

Views - Golf Course

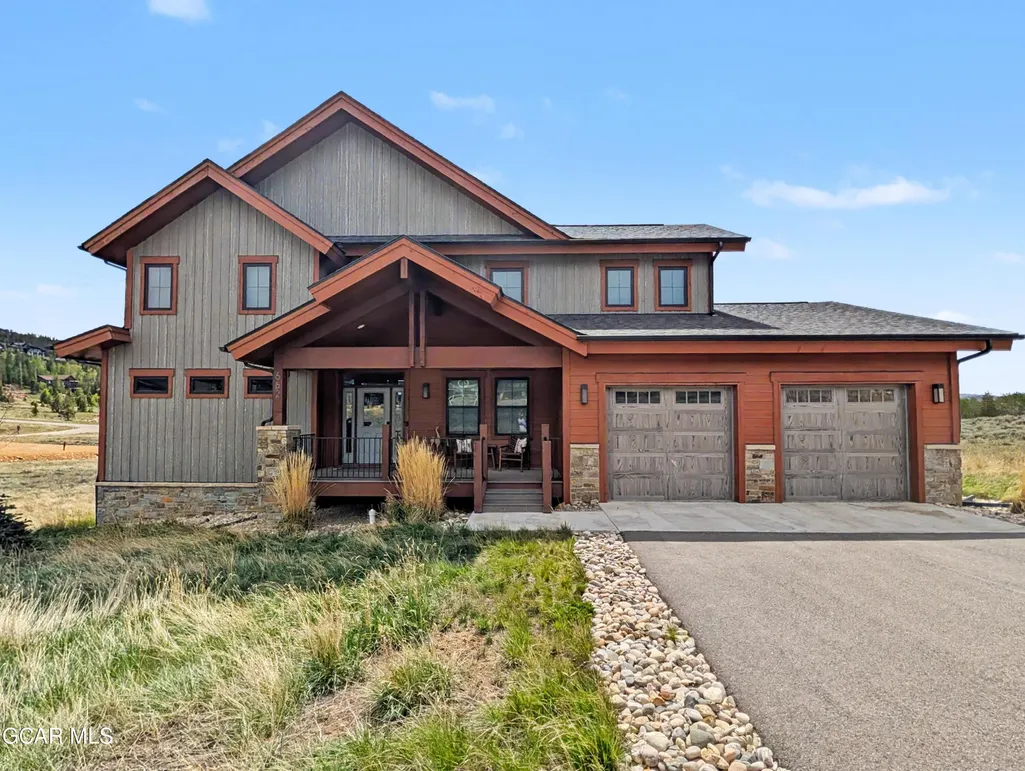
Address
662 Mt Neva Drive, Granby, CO
Price
$ 2,095,000
Property Attributes
- MLS#26695
- TypeSingle Family
- Listing Status Active
- CountyGrand
- CityGranby
- AreaGranby Area
- NeighborhoodGRANBY RANCH
- Zip80446
- Style
- Year Built2021
- Taxes$ 8134
- Price$ 2,095,000
- Bedrooms5
- Full Bathrooms3
- Half Bathrooms2
- Sqr Footage3216
- Lot Size0.4 Acres
Data Source:
Grand County BOR (GCBOR)
Property Description
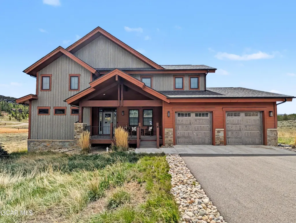
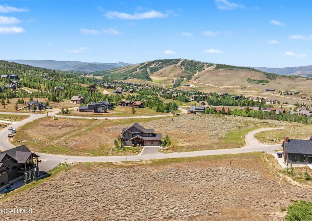
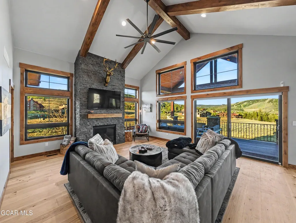
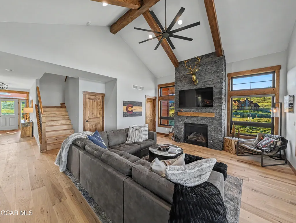
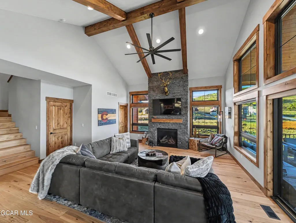
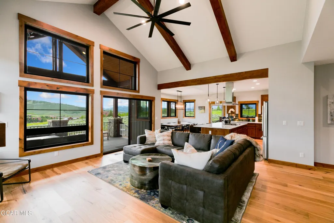
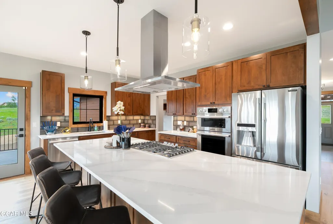
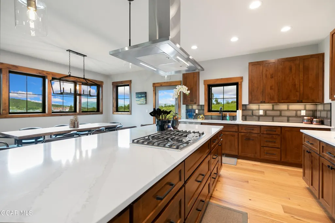
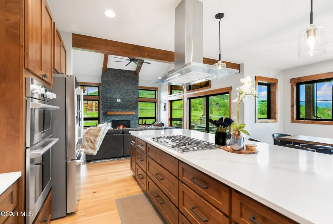
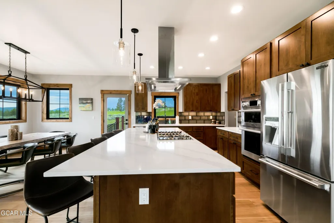
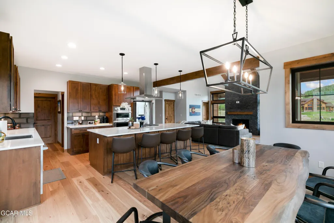
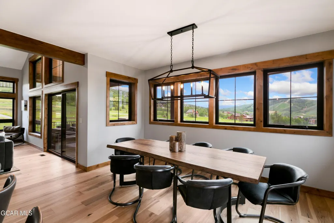
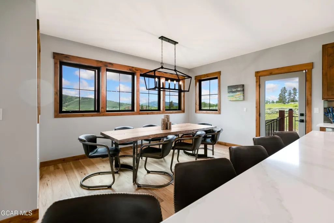
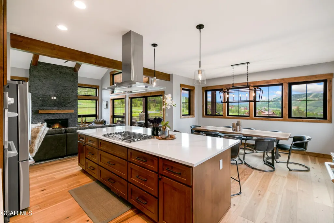
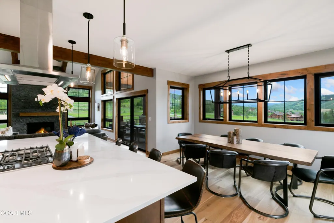
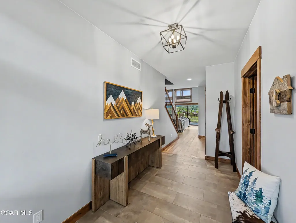
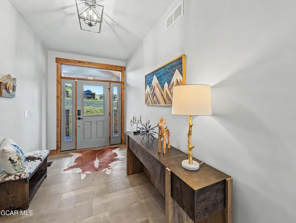
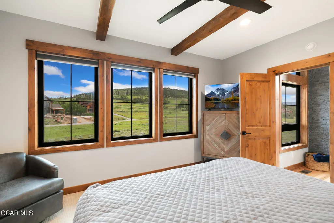
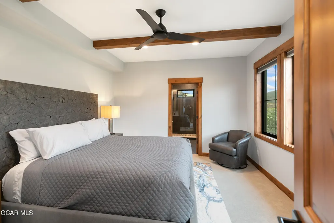
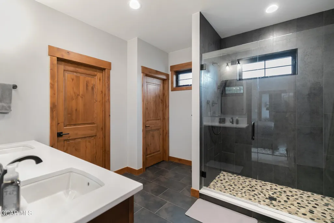
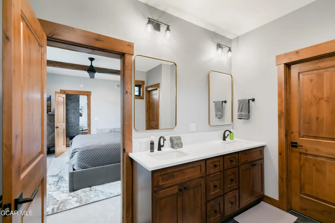
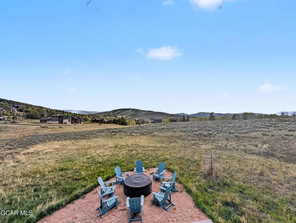
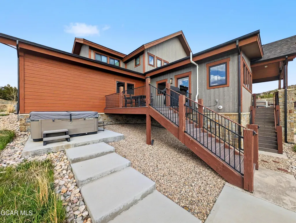
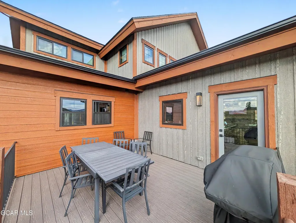
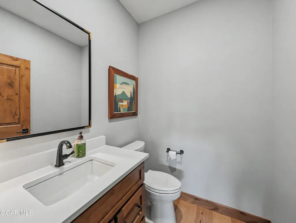
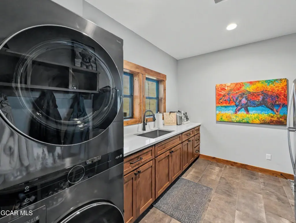
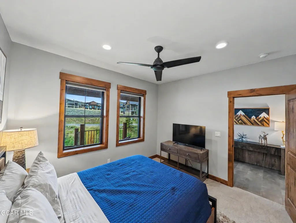
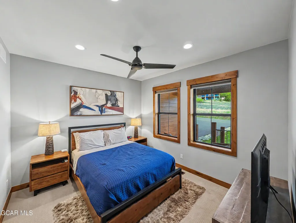
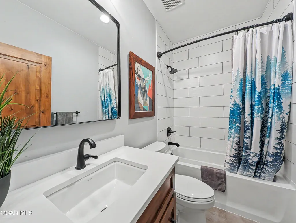
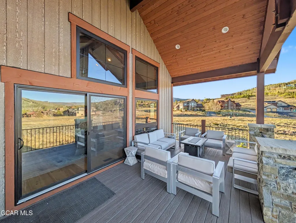
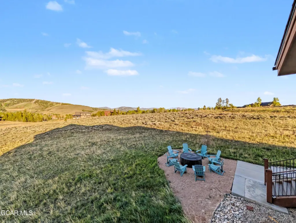
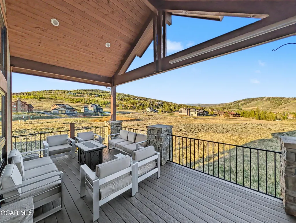
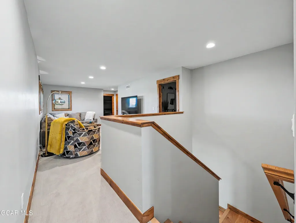
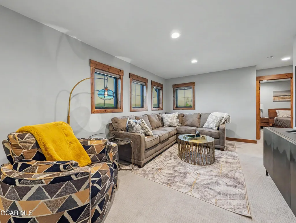
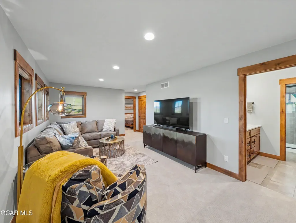
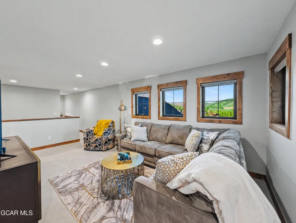
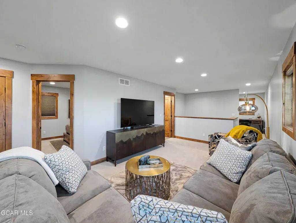
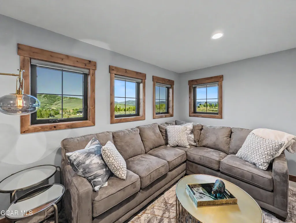
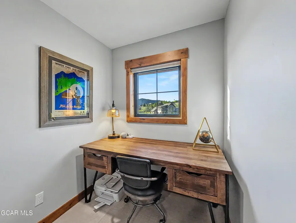
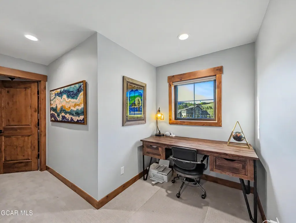
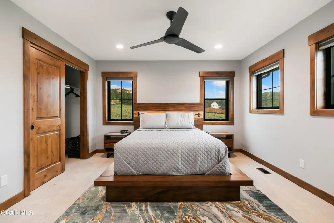
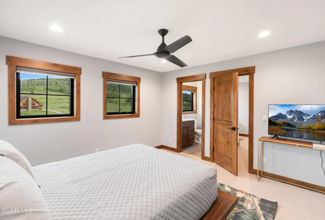
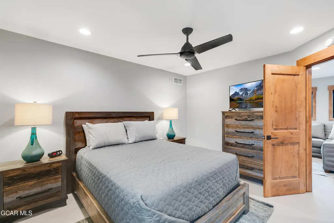
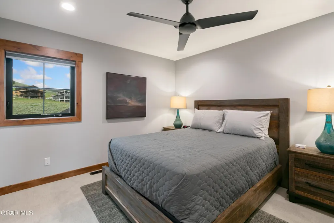
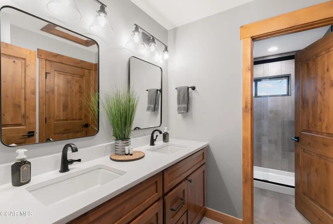
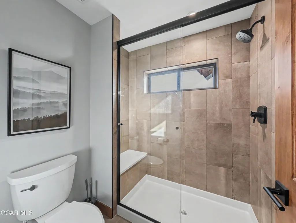
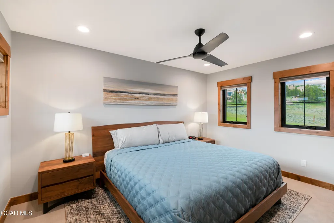
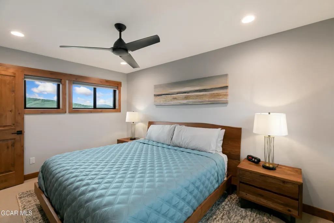
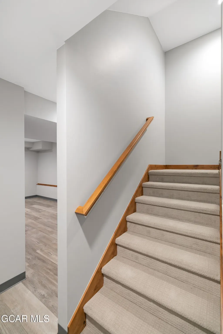
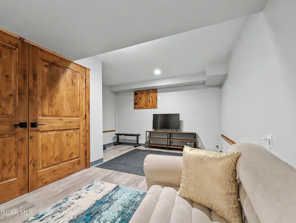
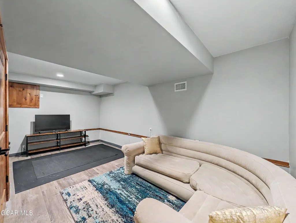
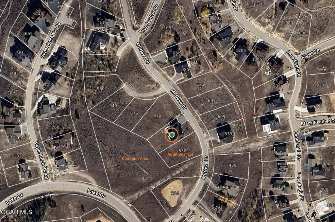
Perched Above Granby Ranch Ski Resort, This Extraordinary Mountain Retreat Delivers Unmatched Panoramic Views From Every Room. Sited On An Oversized 0.40-Acre Lot Backing To Protected Common Area, The Sightlines Here Are Truly Irreplaceable. Featuring 5 Bedrooms, 3 Full And 2 Half Baths, Multiple Living Areas, And A High-End Finish Package Throughout, This Home Was Designed For Both Grand Entertaining And Quiet Mountain Living. At Every Turn, The Seemingly Endless Windows Frame The Slopes And Surrounding Peaks, While Custom And Designer Finishes Elevate Every Detail. Adjoining Lot Available For Separate Purchase. A Rare Opportunity To Expand Your Colorado Legacy Estate. Ski, Hike, Golf, And Unwind In One Of Granby's Most Coveted Settings. A Genuine Standout. Granby Ranch Homeowner Benefits Fabulousness Spread Across Three Impeccably Designed Levels, Where Every Square Foot Was Built To Impress And Every View Was Built To Steal The Show. From The Moment You Cross The Threshold, This Mountain Showpiece Reveals Itself As Something Truly Exceptional -- A Home That Lives As Beautifully As It Looks. The Main Level Is The Heart Of The Home, Anchored By A Showstopping Living Area Where Soaring Windows Frame The Slopes Of Granby Ranch In Cinematic Fashion. The Gourmet Kitchen Flows Effortlessly Into A Generous Dining Space And A Walk-In Pantry Built For Real Mountain Entertaining, While A Convenient Half Bath And Dedicated Laundry Add Everyday Function To The Glamour. The Main-Level Primary Suite Is A Private Sanctuary With Stunning Views, Designed For Restful Nights And Slow Mountain Mornings. A Secondary Bedroom And A Full Bath Just Off The Entry Round Out This Level, Offering Single-Story Living Options For Owners Or Guests Alike. Ascend To The Upper Level And Discover A Second Living Area Built For Connection -- Perfect As A Family Lounge, Media Room, Or Apres-Ski Hangout. A Dedicated Office Nook Provides The Ideal Work-From-The-Mountains Setup With Inspiration Right Outside The Window. An Upper Secondary Bedroom Enjoys Its Own Attached Half Bath For Added Privacy, While Two Additional Bedrooms And A Full Bath Off The Living Area Provide Space For Family, Friends, And Every Guest Who Will Inevitably Want To Visit. The Lower Level Is Pure Flex -- A Blank Canvas Of Possibility Ready To Become Whatever Your Mountain Lifestyle Demands. Additional Living Space, A Dedicated Kids Retreat, A Private Home Gym, A Game Room, A Wine Cellar, A Bunk Room For Overflow Powder-Day Crew -- The Choice Is Yours, And The Square Footage Delivers. Outdoor Living Here Is An Event Unto Itself. A Large Covered Back Deck Invites Year-Round Enjoyment Of The Views, Rain Or Shine, Snow Or Sun. The Expansive Uncovered Side Deck Is Built For Sunshine, Stargazing, And Summer Cocktails, With A Hot Tub Positioned For The Ultimate Apres-Ski Soak Beneath The Colorado Sky. Gather Around The Fire Pit Area For Stories And S'mores, Or Welcome Guests From The Charming Covered Front Deck -- The First Hint Of The Hospitality Waiting Inside.
| Price History | |
|---|---|
| 5/24/2026 | Listed $2,095,000 |
General Features
| Possession | Possession,Quick Posn |
|---|---|
| Property Subtype | Single Family Residence |
| Tax Year | 2026 |
| County | Grand |
| Property Type | Residential |
| HOA | true |
| Subdivision Name | GRANBY RANCH |
| Status | Active |
| City | Granby |
| MLS Area | Granby Area |
| Lot Size Units | Acres |
| Lot Size Square Feet | 17424 |
| MLS Area Minor | Granby Area |
| Standard Status | Active |
| Living Area | 3216 |
| Heating | Forced Air,Natural Gas |
| Garage Spaces | 2 |
| Construction Materials | Frame |
| Year Built | 2021 |
| Association Amenities | Pool,Golf Course,Spa/Hot Tub,Laundry |
| Attached Garage | true |
| Other Structures | Workshop |
| Carport Y/N | false |
| Showing Instructions | Set via ShowingTime. Door code will be provided prior to showing appt time. |
| Sewer | Public Sewer |
| HOA Fee | 292.11 |
| View | Mountain(s) |
| Assoc Fee Paid Per | Monthly |
| Land Lease Y/N | false |
| Patio/Porch Features | Deck |
| Community Features | Fishing,Pool |
| Virtual Tour | https://www.propertypanorama.com/instaview/gcar/26-695 |
| Association Fee Includes | Road Maintenance |
| Levels | Three |
| Utilities | Internet Available |
Interior Features
| Total Baths | 5 |
|---|---|
| Interior Amenities | Open Floorplan,Walk-In Closet(s),Vaulted Ceiling(s),Eat-in Kitchen |
| Heating Y/N | true |
| Laundry Features | Dryer Hookup,Washer Hookup |
Exterior Features
| Lot Size Area | 0.4 |
|---|---|
| Lot Size Acres | 0.4 |
| Parking Features | Garage Door Opener |
| Lot Features | Back Yard,Close to Clubhouse,Front Yard,Greenbelt,Landscaped,Many Trees,Near Golf Course,Views |
| Water Source | Public |
| Building Area Total | 4328 |
| Exterior Amenities | Gas Grill |
Amenities
- Foreclosure
- Views
- Short Sale
- New Construction
- Adult 55+
- Lease To Own
- No HOA Fees
- Furnished
- Primary On Main
- Air Conditioning
- Seller Finance
- Green
- Fixer Upper
- Horse
- Golf
- Fireplace
- Deck
- Garage
- Basement
- Pool
Property vs Single Family Average in 80446
Price
Taxes
Year Built
 © 2026 Grand County Association of REALTORS®. DCMA can be found at https://grandcountyassociation.realtor/contact/. Information deemed reliable, but not guaranteed. This site is used and paid for by multiple independent companies. The real estate broker cannot require you as a prospective buyer to pre-qualify with or utilize the services of either of the mortgage loan originators. Nor can either of the mortgage load originators require you as a prospective buyer to utilize the services of
